Description
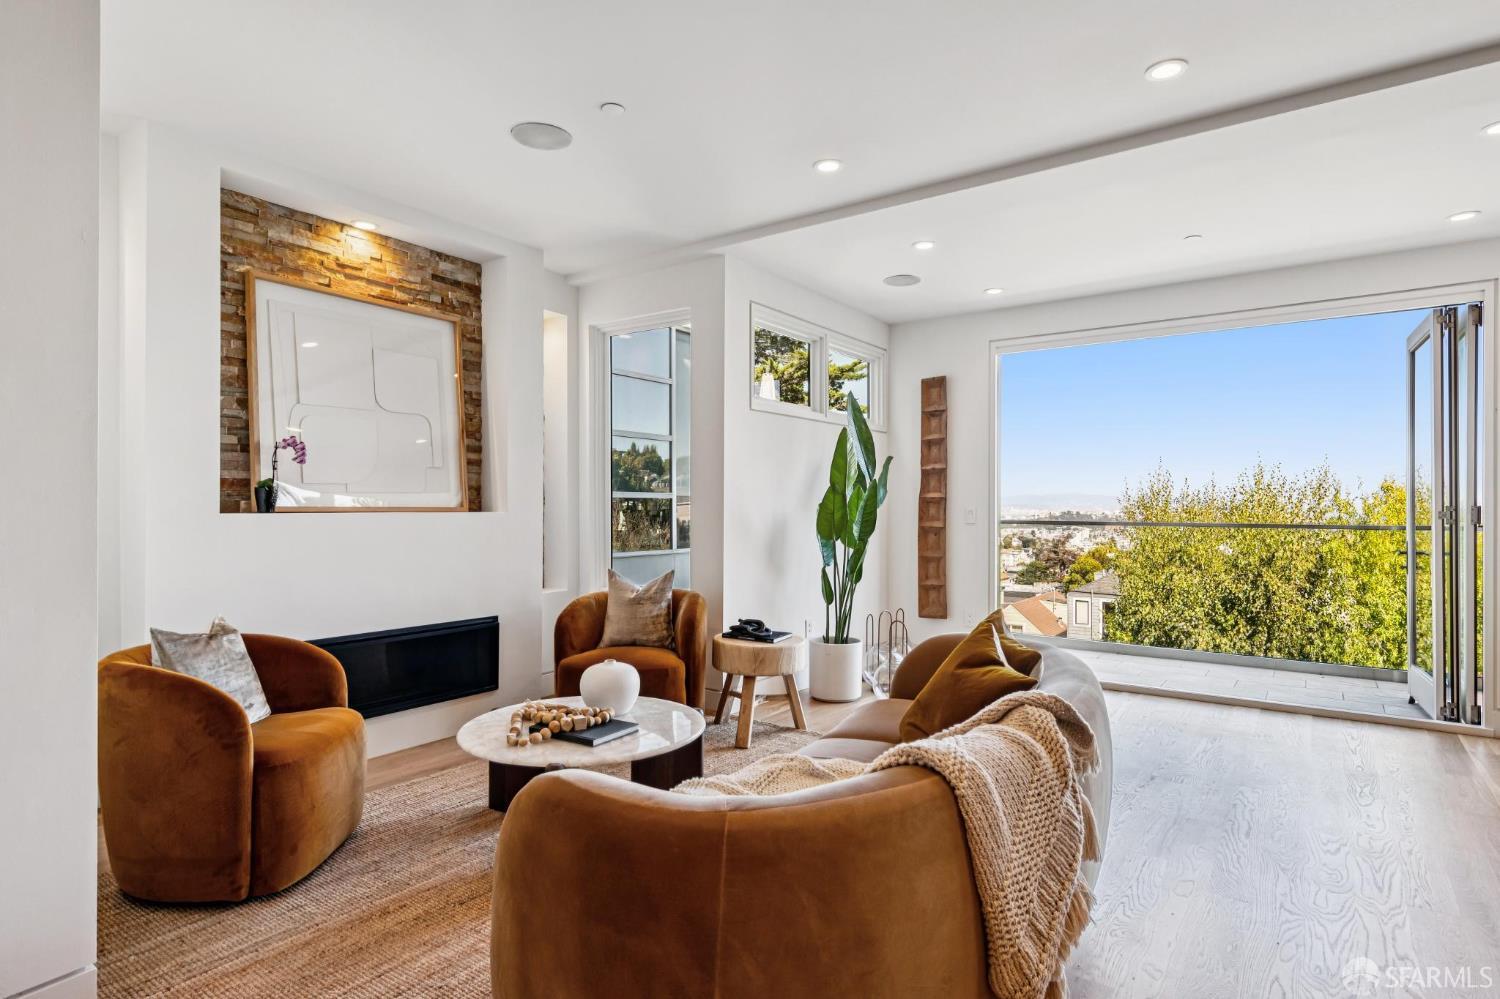
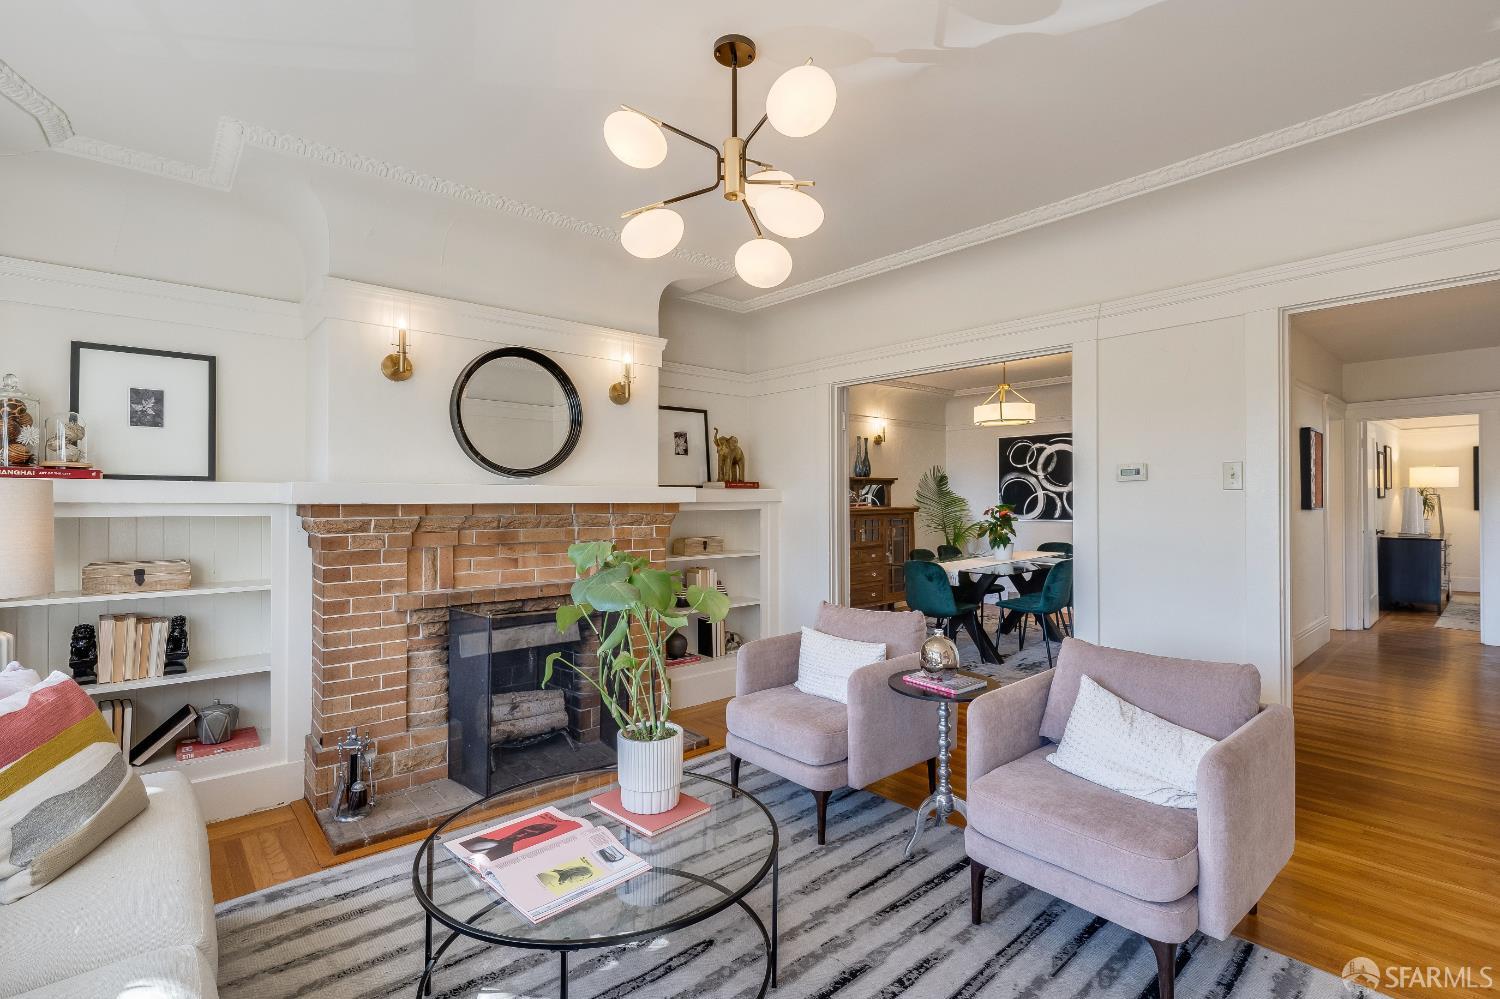

Set on the end of a quiet street in Noe Valley, 471 Hoffman is a striking contemporary home with sweeping east-facing views, expansive outdoor spaces, and a flexible four-level floor plan. Offering 5 bedrooms and 4.5 bathrooms, the home blends warm modern interiors with radiant heat, updated systems, abundant natural light, and multiple spaces for gathering, entertaining, working, and relaxing.The main level is designed for seamless indoor-outdoor living, with a sleek chef's kitchen, open living and dining areas, gas fireplace, powder room, and a wall of accordion glass doors opening to a generous view deck. One level above are 3 bedrooms and 2 bathrooms, including a spacious primary suite with French doors to a private view deck, walk-in closet, and a large bathroom with separate shower and soaking tub.The top floor offers an impressive retreat with a large office, wet bar, and access to 2 expansive deck with views of Sutro Tower, Twin Peaks, the Bay and the city skyline. An additional bedroom features bifold doors framing the San Francisco skyline and an oversized en-suite bathroom. The lower level is ideal for entertaining, with direct access to the flat yard and hot tub, plus a movie room, bedroom, and full bathroom. Large windows and thoughtfully positioned outdoor spaces bring light and views into the home from every level. Additional features include a 2-car side-by-side garage, abundant storage, radiant heating, solar, abundant sound system, clean architectural lines, warm finishes, and a cohesive modern design. Just moments from Noe Valley's 24th Street corridor, the home offers convenient access to cafes, restaurants, boutiques, parks, Whole Foods, public transit, tech shuttles, and major commuter routes.