Leave a Message

Thank you for your message. We will be in touch with you shortly.

440-442 29th Street
440-442 29th Street
440-442 29th Street
440-442 29th Street
440-442 29th Street
440-442 29th Street
440-442 29th Street
440-442 29th Street
440-442 29th Street
440-442 29th Street
440-442 29th Street
440-442 29th Street
440-442 29th Street
440-442 29th Street
440-442 29th Street
440-442 29th Street
440-442 29th Street
440-442 29th Street
440-442 29th Street
440-442 29th Street
440-442 29th Street
440-442 29th Street
440-442 29th Street
440-442 29th Street
440-442 29th Street
440-442 29th Street
440-442 29th Street
440-442 29th Street
440-442 29th Street
440-442 29th Street
440-442 29th Street
440-442 29th Street
440-442 29th Street
440-442 29th Street
440-442 29th Street
440-442 29th Street
440-442 29th Street
440-442 29th Street
440-442 29th Street
440-442 29th Street
440-442 29th Street
440-442 29th Street
440-442 29th Street
440-442 29th Street
440-442 29th Street
440-442 29th Street
440-442 29th Street
440-442 29th Street
440-442 29th Street
440-442 29th Street
440-442 29th Street
440-442 29th Street
440-442 29th Street
440-442 29th Street
440-442 29th Street
440-442 29th Street
440-442 29th Street
440-442 29th Street
440-442 29th Street
VIEW PHOTOS
$4,400,000

440-442 29th Street

7 Beds 6 Baths 3,830 Sq.Ft. 2,848.82 Sq.Ft.

Description

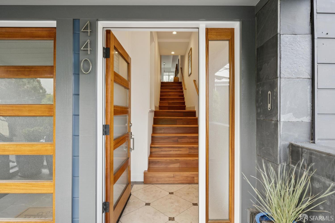
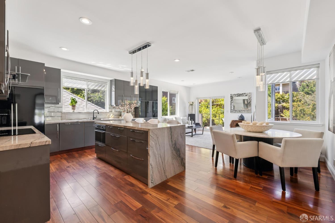
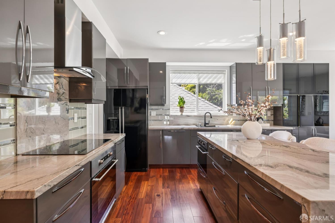
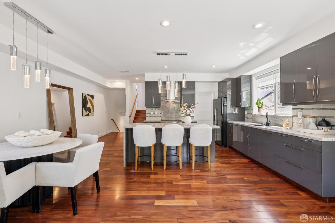
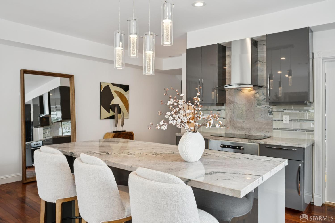
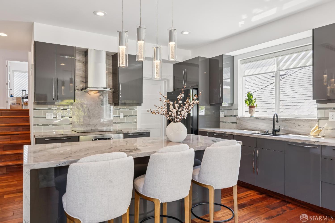
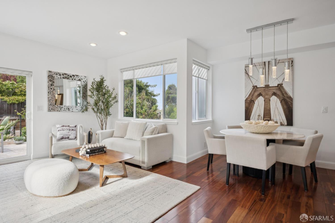
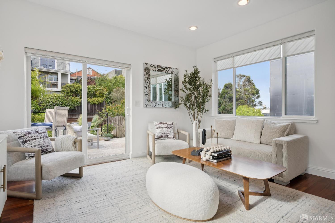
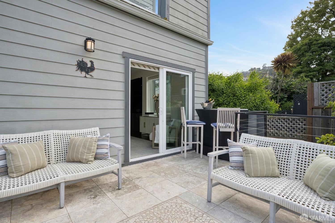
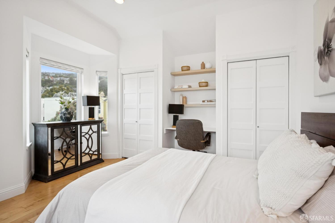
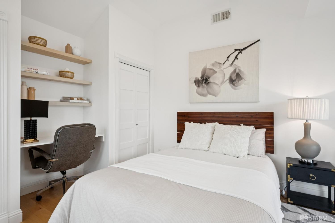
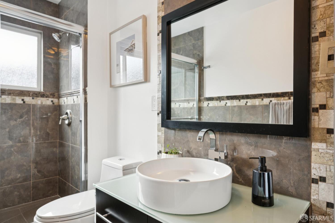
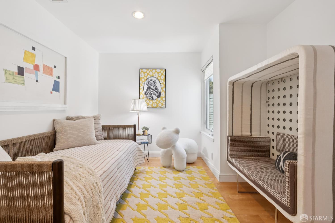
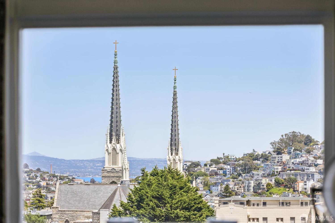
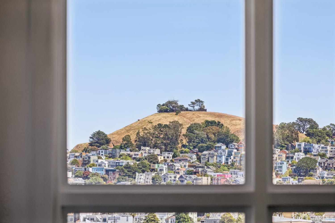
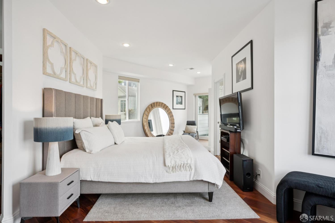
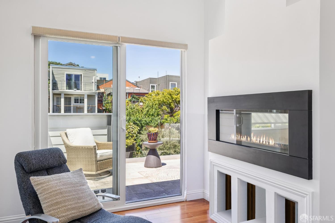
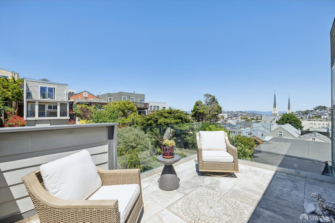
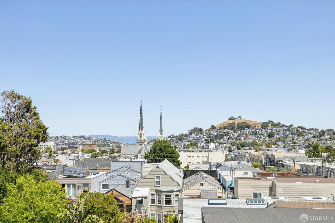
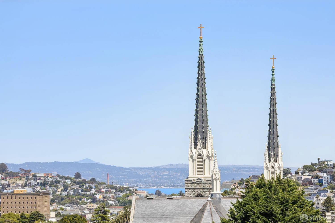
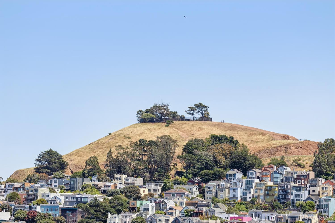
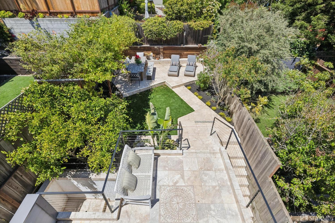
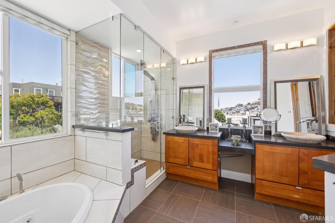
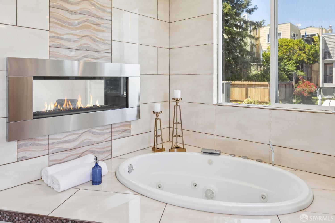
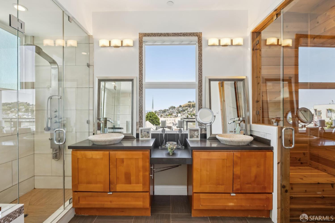
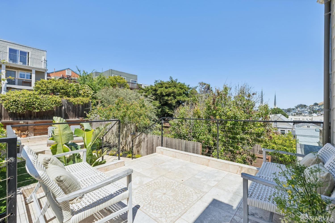
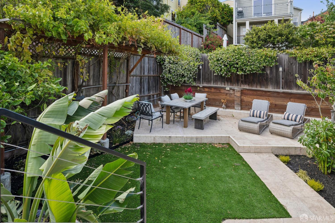
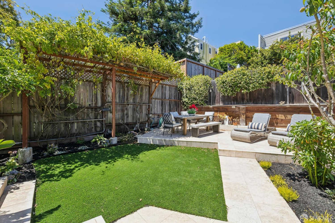
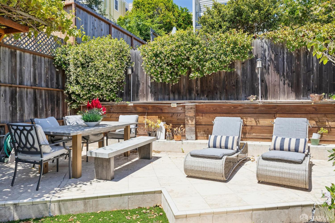
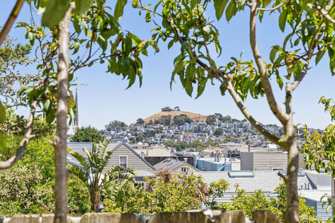
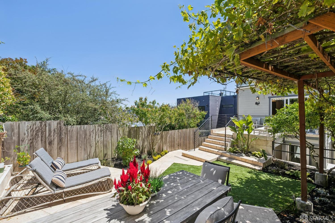
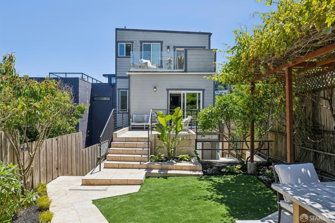
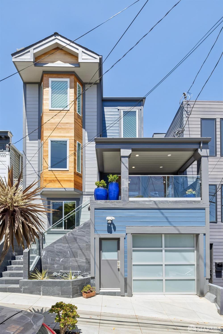
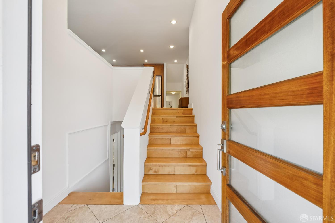
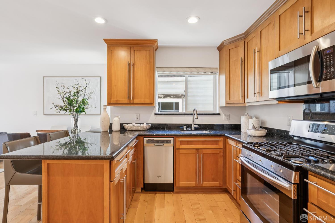
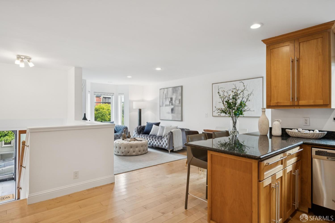
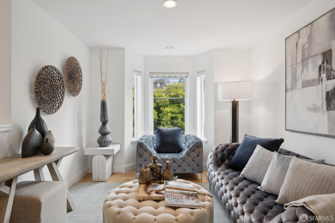
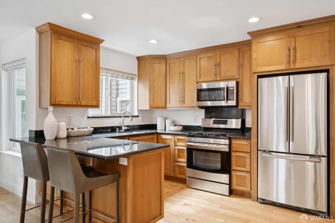
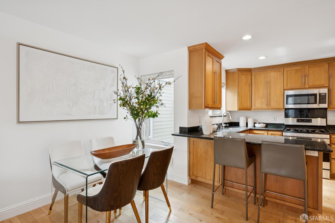
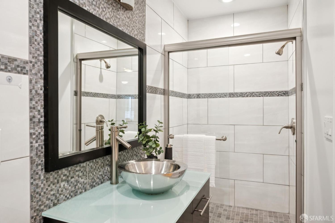
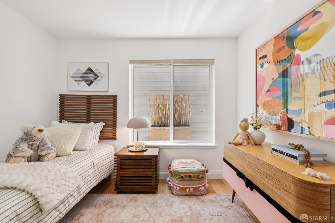
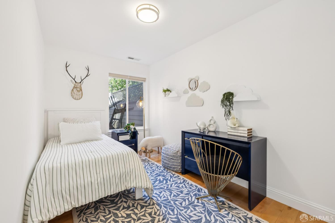
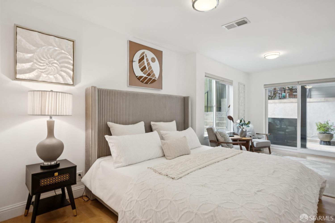
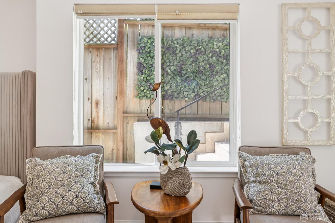
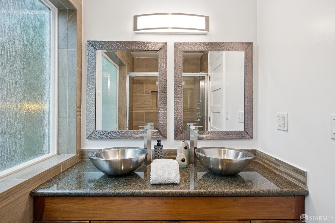
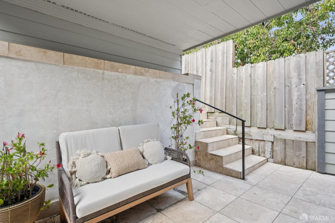
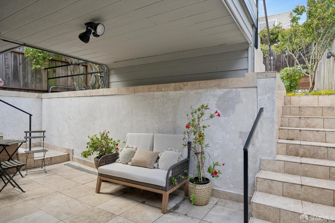
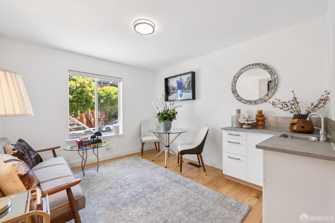
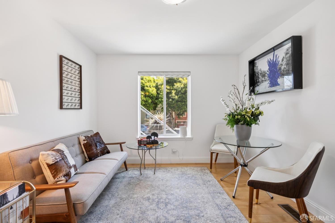
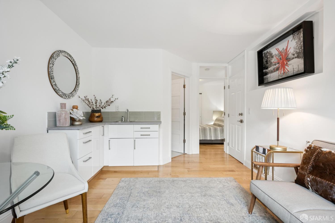
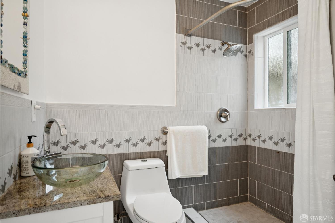
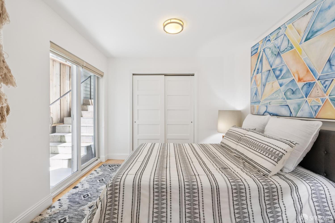
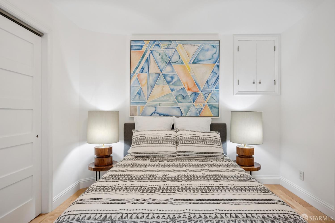
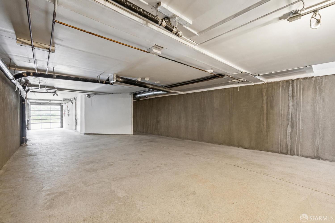
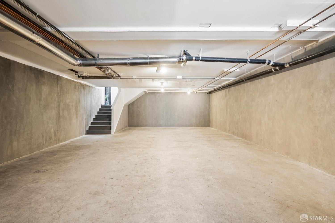
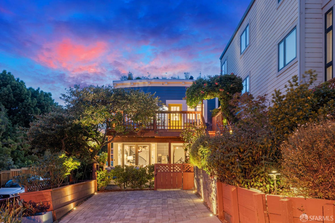
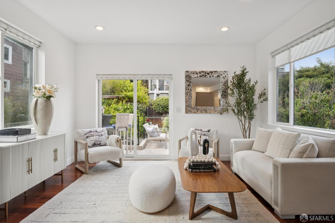
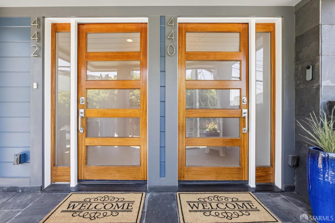
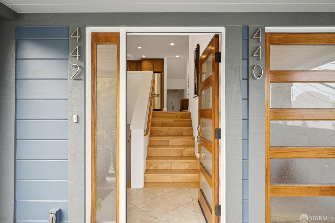
Built from the studs up in 2015 and recently renovated, this move-in ready Noe Valley duplex is delivered vacant a rare advantage at this price point and also offered as two separate TIC interests, both perfect candidates for condo conversion (to be verified by buyers), with utilities already separated. The property offers impressive scale, sweeping views, strong indoor-outdoor living, flexible two-unit functionality, and a potential rooftop deck. Both residences feature abundant natural light, updated kitchens with stone slab and granite countertops and stainless steel appliances, double-pane windows, private outdoor areas, and generous storage throughout. Outdoor spaces include private balconies, a covered patio, and a shared yard with lemon, peach, and cherimoya trees and a grape and chili arbor. Unit 440 offers approximately 2,185 square feet with 3 bedrooms and 2.5 bathrooms. The main living level features open living and dining areas anchored by a kitchen with an oversized waterfall-edge island and custom cabinetry. A large deck extends directly off the living room. Set apart from the main living area, the primary suite includes a double-sided fireplace serving both the bedroom and bath, a private balcony with sweeping views, and a spa-like ensuite with a sauna, double sinks, and jetted soaking tub. Unit 442 offers approximately 1,645 square feet with 4 bedrooms and 3 bathrooms, including a spacious lower-level guest suite that adds flexibility for multigenerational living or work-from-home use. It also features open living spaces, hardwood flooring, a breakfast bar, a primary bedroom with ensuite bath that opens to a covered patio, washer and dryer at the garage level, and assigned storage. A rarely-offered expansive garage provides parking for three cars side-by-side or up to six tandem, with parking configurations and spaces to be decided by the owners. Known among locals for its exceptional sun, strong sense of community, and highly walkable lifestyle, the neighborhood offers close proximity to coffee shops, restaurants, parks, schools, and transit. A rare opportunity to own a full duplex with views, generous outdoor space, and exceptional parking flexibility in one of San Francisco's most desirable zip codes.
Share Property

Location

440-442 29th Street, San Francisco, CA 94131

Status

Sold

Date Sold

July 2, 2026

Property Amenities

Interior
Appliances Dishwasher, Disposal, Free-Standing Gas Range, Free-Standing Refrigerator, Microwave, Tankless Water Heater, Varies By Unit
Flooring Wood
Total Bedrooms: 7
Full Bathrooms: 5
Other Interior Features Storage
Area & Lot
Total area 3,830 Sq.Ft.
Lot Area 2,848.82 Sq.Ft.
Living area 3,830 Sq.Ft.
MLS® ID 426127779
Year Built 2015
View Description City,Mountain(s),Ocean
Architecture Styles Contemporary
Type Multi-Family
Status Sold
Exterior
Heat type Central, Fireplace(s)
Water Source Separate Meter
Security Features Carbon Monoxide Detector(s), Fire Alarm, Fire Extinguisher, Varies By Unit
Parking Attached, Garage, Garage Door Opener, Inside Entrance
Lot Features Sidewalk
Roof Shingle
Finance
Sales Price $4,400,000

Get an Accurate Estimate

Estimate your mortgage payment, including the principal and interest, taxes, insurance, HOA, and PMI. Add your location for more accurate estimates.
$0,000 Your Payment 20 15 65 65
$0,000 Your Payment

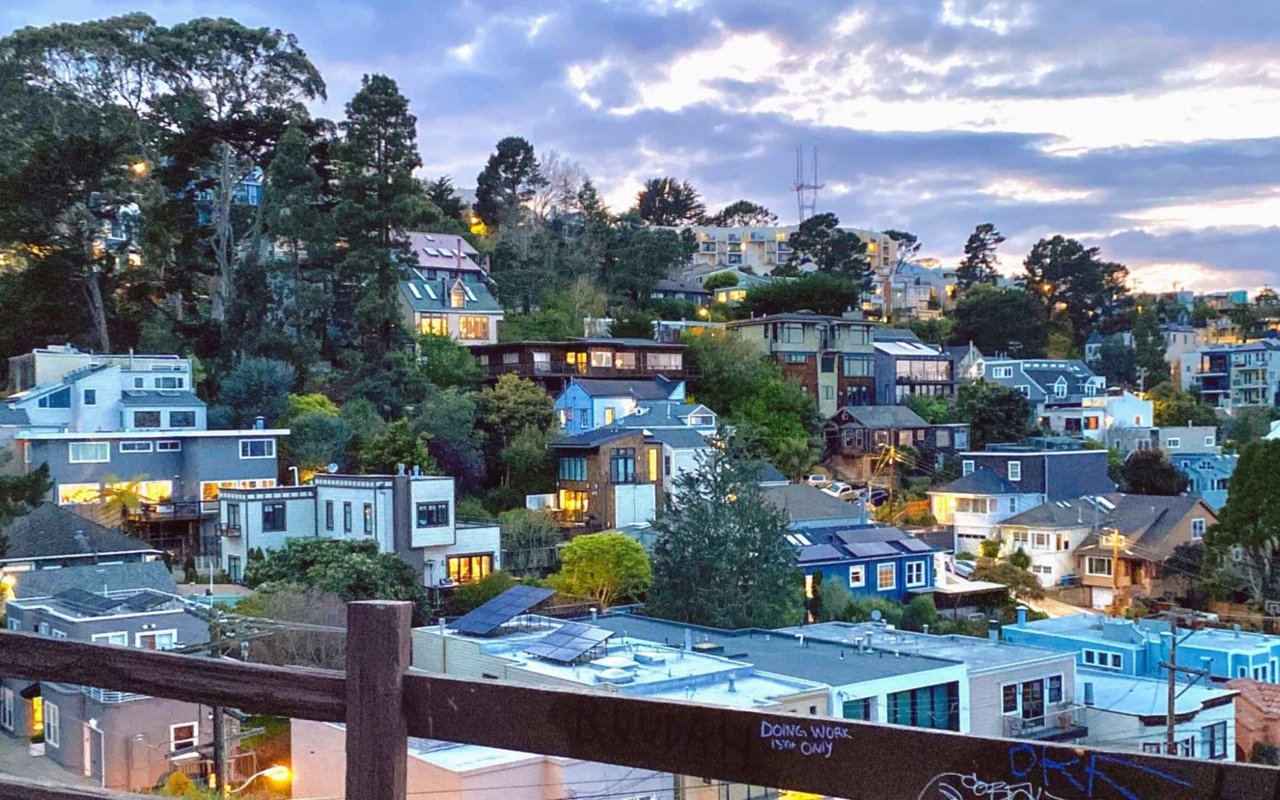
Noe Valley

Let's Talk

You’ve got questions and we can’t wait to answer them.