Description
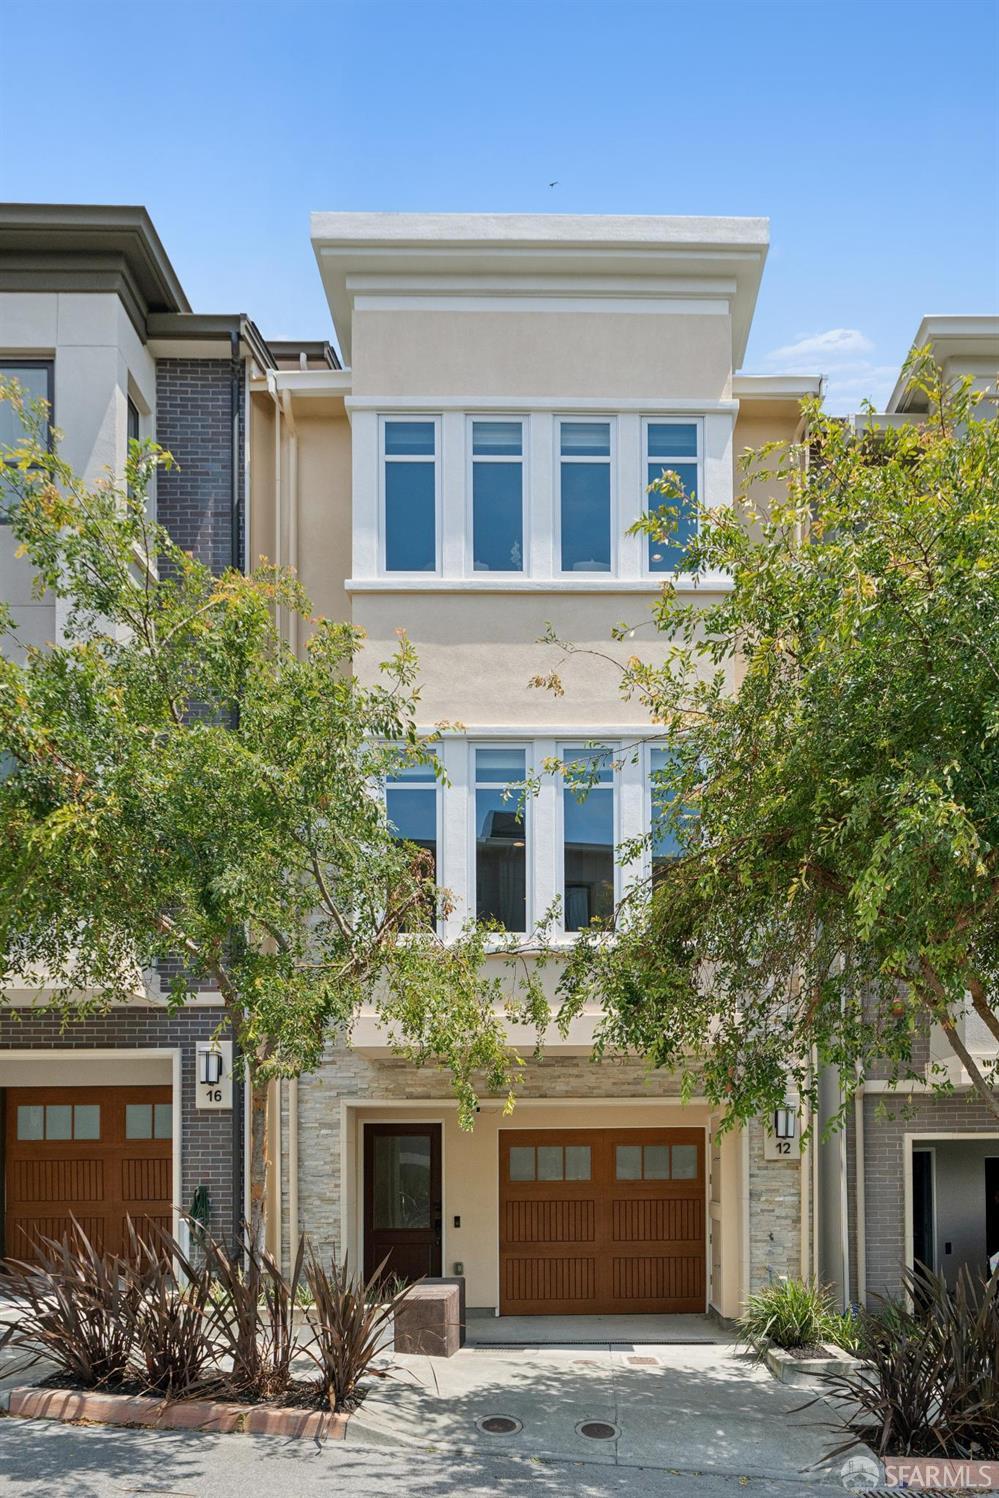
Welcome to 12 Summit Way in the desirable Summit 800 community near Lake Merced. Built in 2017, this contemporary single-family home offers approximately 2,058 sq ft with 3 en-suite bedrooms, 3 full baths, and 1 half bath. Designed for modern living, the open-concept layout offers seamless transitions between the kitchen, dining, and living spaces, creating an expansive, light-filled gathering area. The home features abundant natural light, high ceilings, expansive windows, and upgraded stainless-steel cable stair railings. The gourmet kitchen is equipped with premium Viking appliances, including a double convection oven, gas cooktop, microwave, dishwasher, 36-inch refrigerator, and 42-inch chimney hood. Additional highlights include Amalfi Pecan cabinetry with pull-out storage, stone countertops, a mosaic tile backsplash, and a stainless-steel sink. All bedrooms feature en-suite baths. The primary suite includes a custom closet organization system and upgraded bath finishes. Designer tile selections include Antique White flooring in the primary bath, Bleached Wood and Champagne Limestone tile in the secondary baths, and Oyster Gray tile in the laundry room. Enjoy a private backyard ideal for outdoor entertaining, gardening, or relaxation. Additional features include a two-car tandem garage with a 220V, 30-50 amp EV charging outlet, energy-efficient construction, and ample storage. Summit 800 offers private streets, landscaped greenbelts, and a community park. Conveniently located near Lake Merced, golf courses, Stonestown Galleria, H Mart, Whole Foods, Trader Joe's, San Francisco State University, Muni, BART, Highway 1, and I-280.