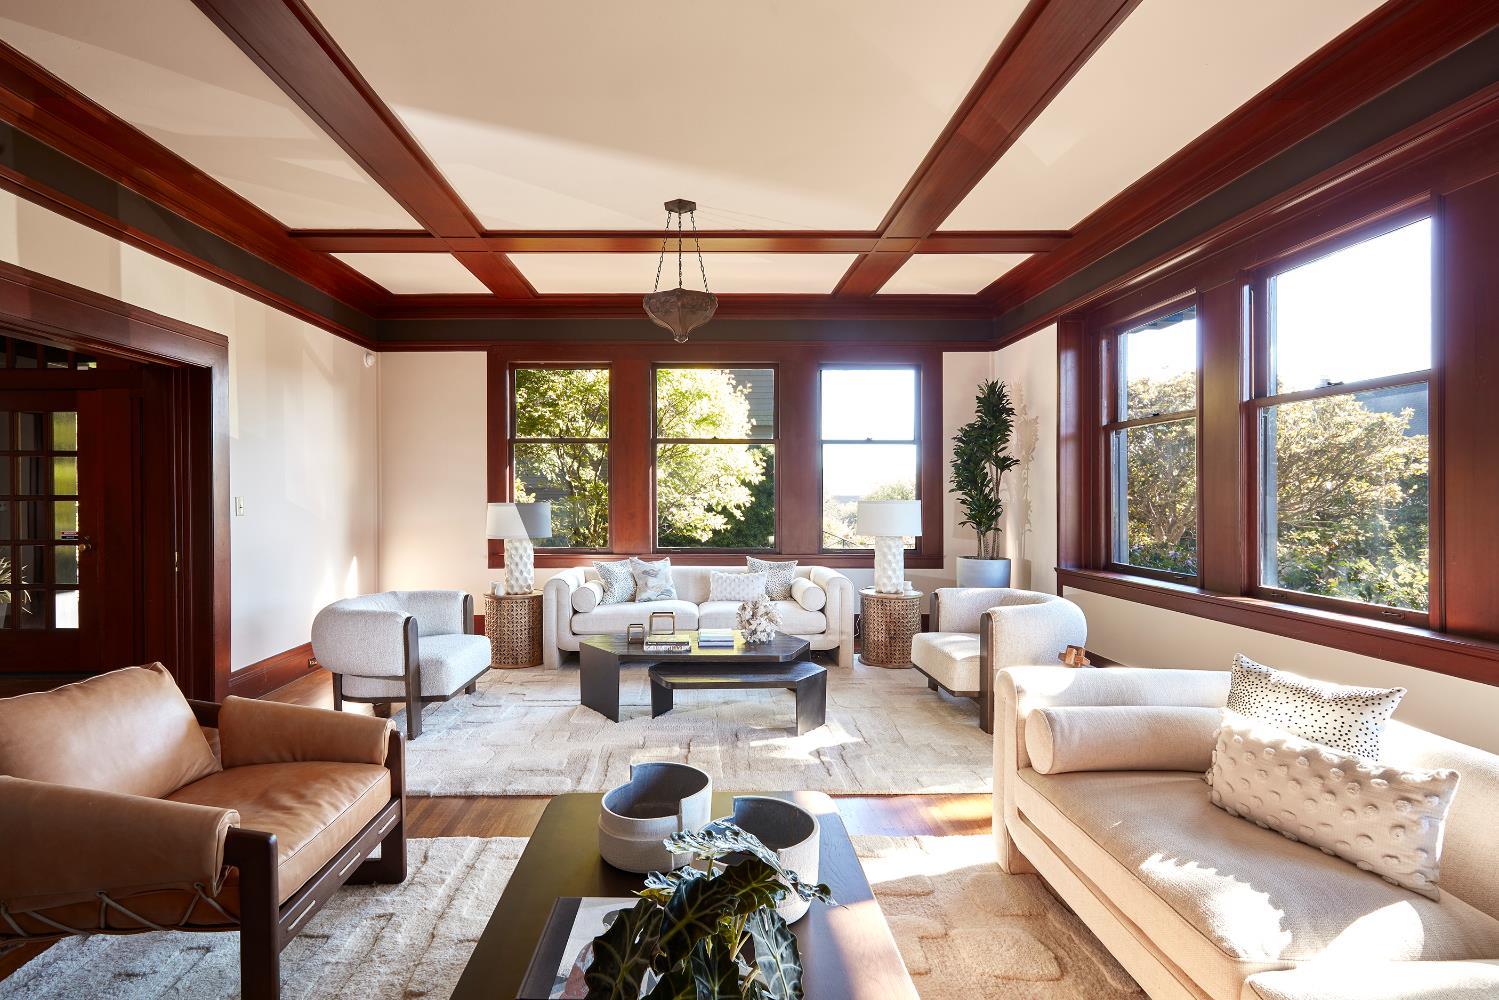
Property photo 1
Property photo 2
Property photo 3
Property photo 4
Property photo 5
4 Beds
4 Baths
4,490 sqft

$7,999,000

2 6th Avenue, San Francisco CA, 94118

Price per sqft$1,781.51
Built in1914
Property size4,490 sqft
Property typeResidential

Overview

Active

Listed Sep 17, 2026

Updated 1h ago

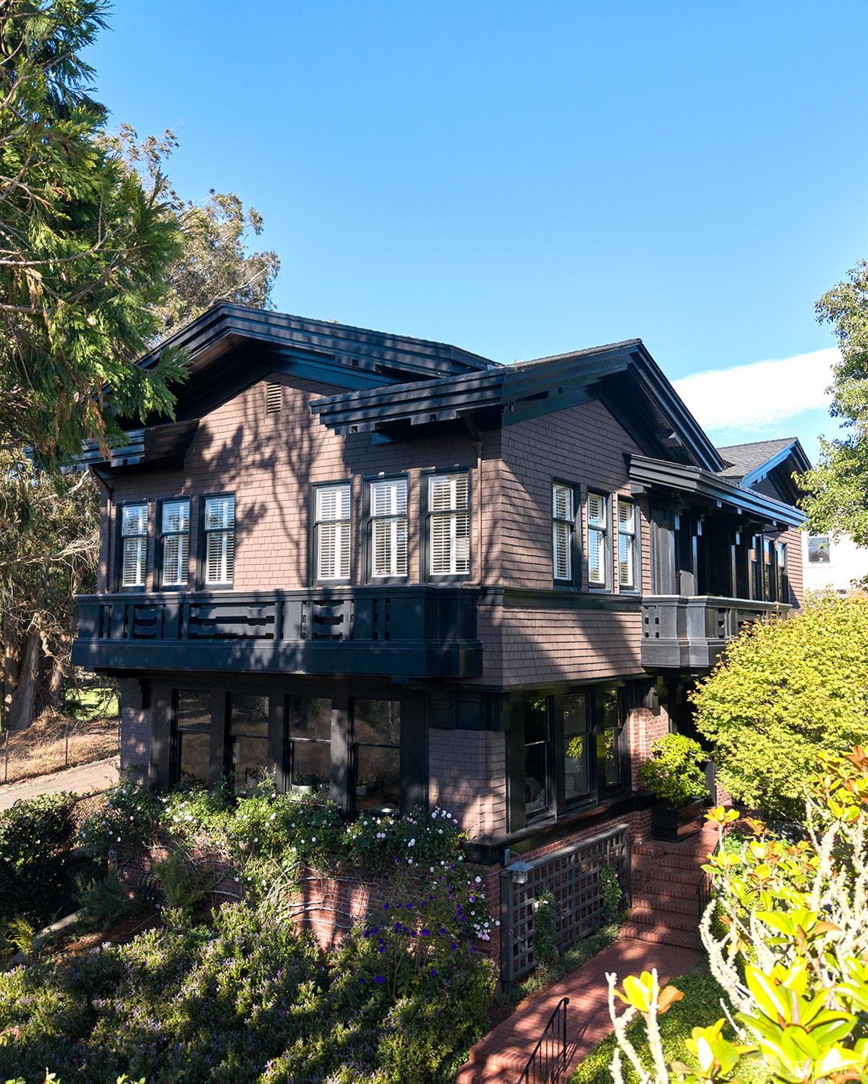
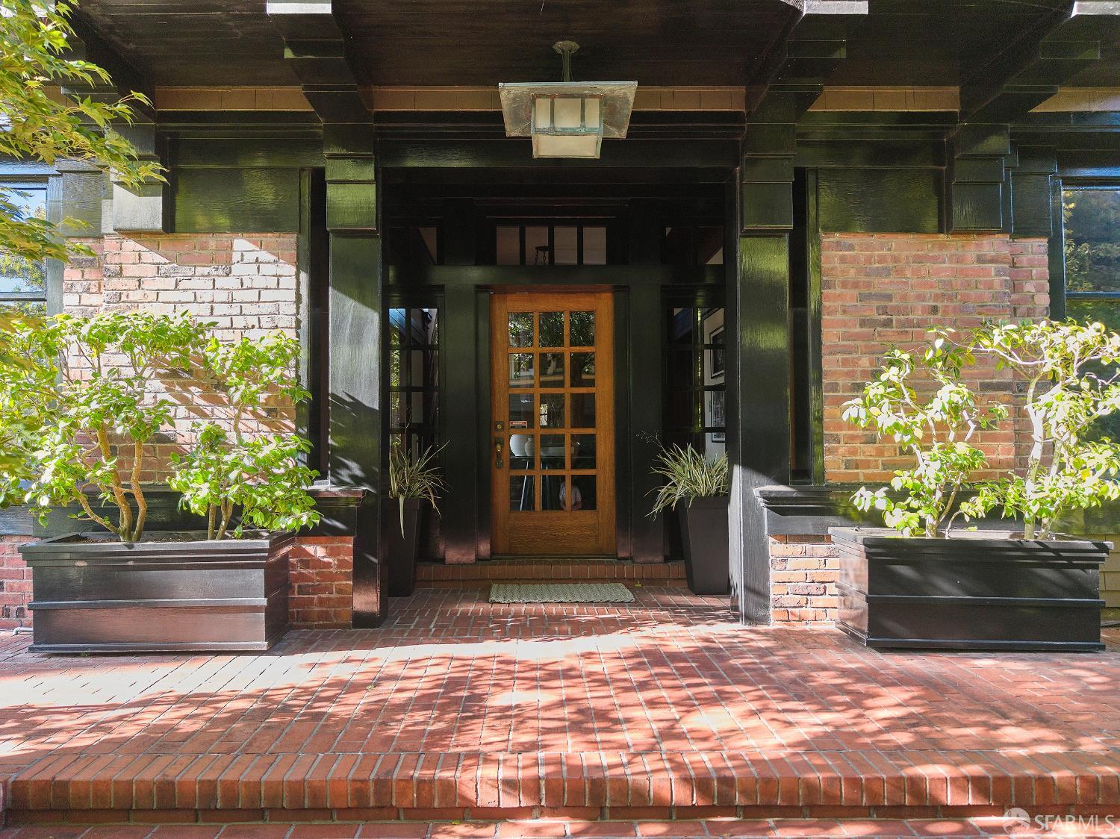
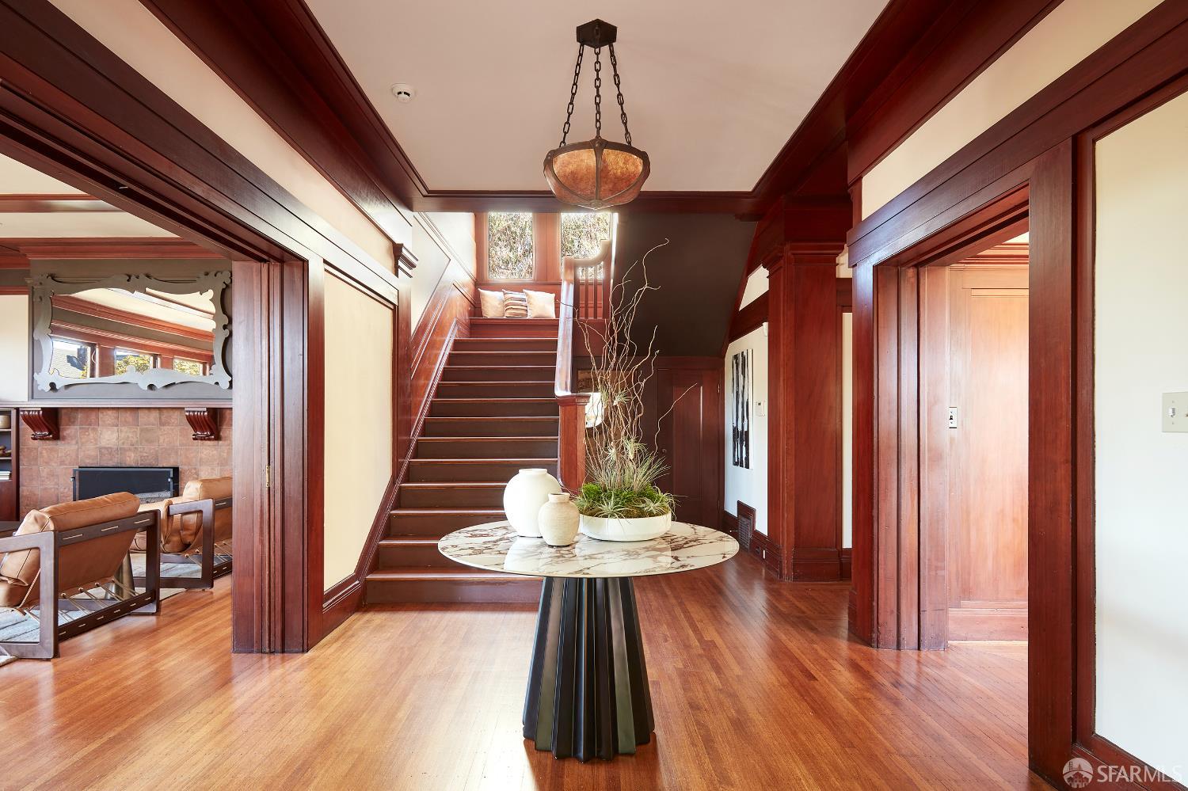
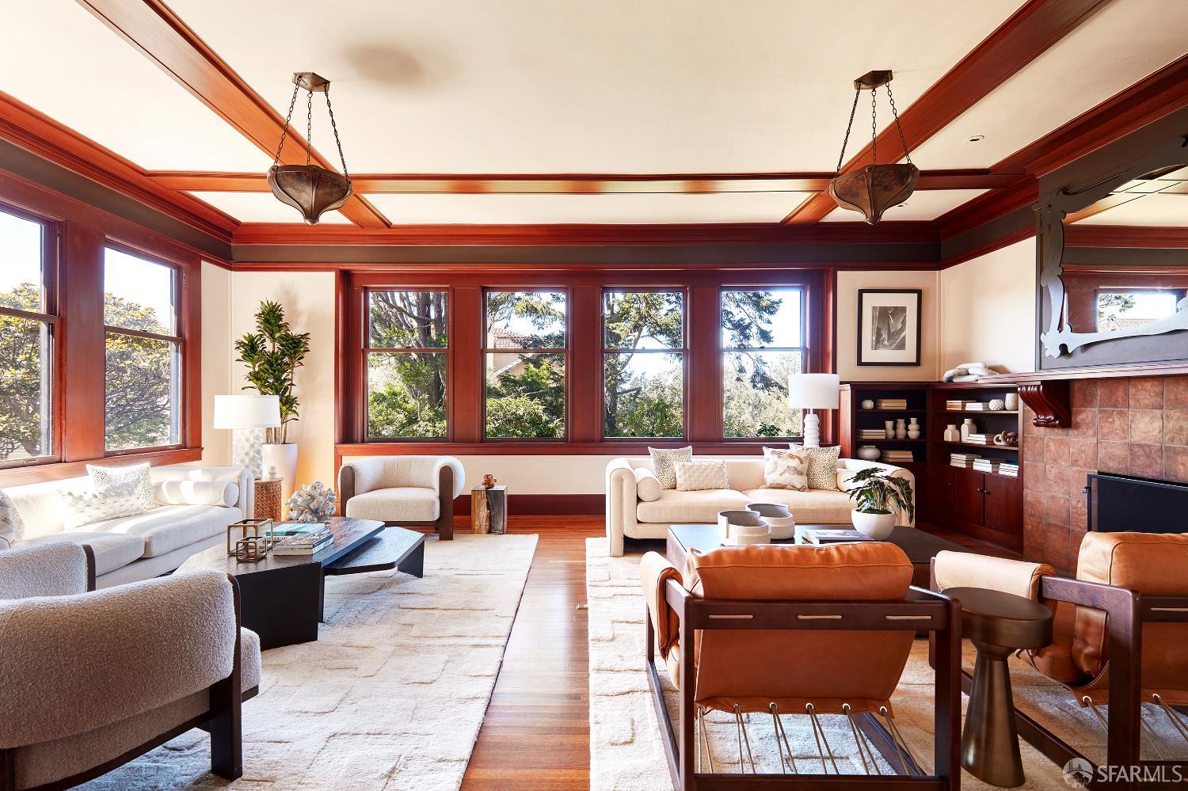
A once-in-a-generation opportunity in an extraordinary San Francisco setting. Built in 1914 and set on a coveted cul-de-sac north of Lake Street, 2 Sixth Avenue is a rare convergence of architecture, landscape, and place - a private retreat at the edge of the Presidio. Fully detached and set on an extraordinary 9,233 sq. ft. lot directly abutting the Presidio National Park, the residence is a beautiful expression of San Francisco's First Bay Tradition. Rooted in natural materials, craftsmanship, restrained ornamentation, and a close relationship between architecture and landscape, the house feels uniquely at home in its remarkable setting. Mature front and rear gardens envelop the property in greenery, while verdant outlooks extend into the Presidio and golf course. Windows, French doors, terraces, and direct garden access blur the boundary between indoors and out. Inside, original redwood trim, wood floors, and beautifully preserved architectural details establish a rich material character. Ornamentation is restrained and proportions are generous, creating rooms that feel substantial without formality. Both the expansive living room and formal dining room are anchored by wood-burning fireplaces. Windows bring softness and natural light into the rooms, reinforcing the generous scale and inviting character. The dining room's French doors open to a terrace, creating a natural setting for relaxing with family and friends. Lined with bookshelves and views of the Presidio and golf course, the library is an inviting place to read, work, or retreat. The kitchen is the heart of the house expansive yet remarkably warm, filled with daylight and designed around the rhythms of everyday life-cooking, dining, and conversation. Abundant cabinetry and adjoining butler's pantry provide generous workspace and storage. French doors open to the private patio and rear garden. A handsome redwood staircase leads to the upper level's four bedrooms and secluded porch. The primary suite is generous in scale and serene in character, with leafy outlooks toward both the Presidio and rear garden. The suite includes a bath, three closets, and an extraordinary dressing room-originally a bedroom and now beautifully fitted with walls of closets and built-in cabinetry. Three additional bedrooms offer flexible accommodations, including one with an ensuite bath and another with a half bath. And, there is a 2-car side-by-side garage with +5 driveway spaces.

$53,218/mo

Est. mortgage payment based on a $7,999,000 home price.

All estimates are provided by Luxury Presence for informational purposes only. Actual amounts may vary.

Additional information

MLS® ID
426161132

Interior Features

Bedrooms
4
Bathrooms
4
Fireplace
Yes
Heating
Yes
Basement
No

Exterior Features

Lot Size
0.21 Acres

Other Property Details

Garage
Yes
View
Yes
55+/Senior Community
No
MLS provider logo

Listed by Maureen O Terris with Compass

Listings on this page identified as belonging to another listing firm are based upon data obtained from the SFAR MLS, which data is copyrighted by the San Francisco Association of REALTORS, but is not warranted. Data last updated on 9/17/2026.

All information deemed reliable but not guaranteed and should be independently verified. All properties are subject to prior sale, change or withdrawal. Neither listing broker(s) nor Kindred SF Homes shall be responsible for any typographical errors, misinformation, misprints and shall be held totally harmless.

©2026 San Francisco Association of REALTORS. All rights reserved. 

Data last updated 7:21 AM UTC, 9/17/2026

Powered by Luxury Presence
